112 Park Drive, Dayton, OH 45410
- $422,500
- 4
- BD
- 4
- BA
- 3,528
- SqFt






- Sold Price
- $422,500
- List Price
- $425,000
- Status
- CLOSED
- Days on Market
- 15
- Closing Date
- Sep 21, 2026
- MLS#
- 965803
- Subtype
- Residential
- Year Built
- 1900
- Bedrooms
- 4
- Bathrooms
- 4
- Full Baths
- 3
- Half Baths
- 1
- Living Area
- 3,528
- Lot Size
- 6,242
- Acres
- 0.14
Property Description
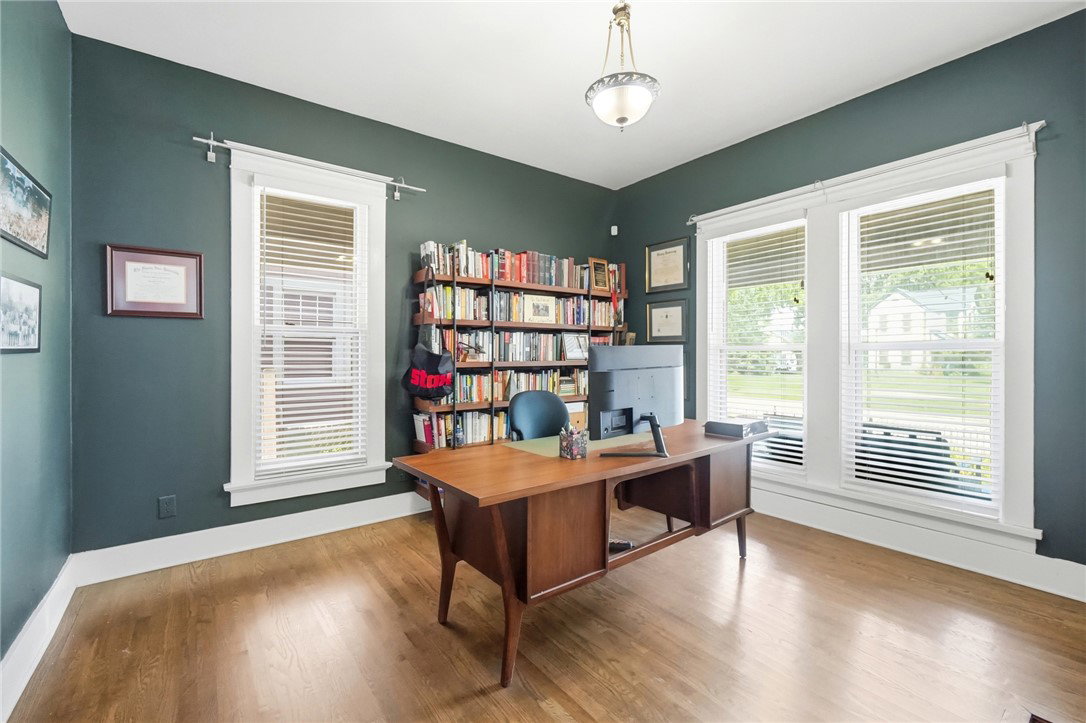
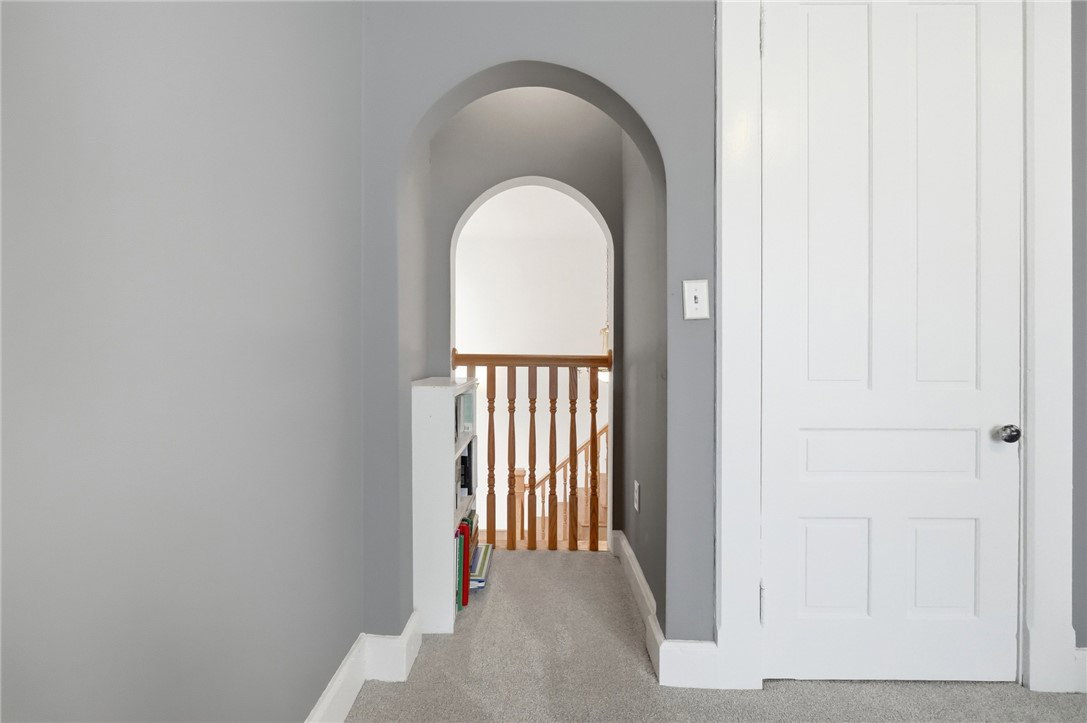
Discover an exceptional blend of historic charm and contemporary convenience in Dayton’s historic South Park neighborhood. This captivating two-story residence immediately impresses with its iconic double wrap-around front porch, original wood trim, a beautiful staircase, and gleaming hardwood floors throughout. The main level flows effortlessly from a welcoming front living room with a beautiful decorative fireplace, to a dedicated office space, into a music lounge to showcase your collection and a cozy family room. At the heart of the home, is the chef’s kitchen which features granite counters, a commercial gas range and stainless steel appliances. On the other side of the kitchen is the formal dining room with a butler’s door and finishes with a half bath for the perfect layout. Upstairs, the functional floor plan includes a second-floor laundry area, three generously sized bedrooms, and two full bathrooms. Completing the second floor is the primary suite serving as a private retreat, with a walk-in closet and a dedicated full bath featuring a luxurious steam shower. Outdoors, the space is designed for easy entertaining with a private rear patio and a fully fenced yard. Off the rear alley, an electric gate provides secure access to the driveway and two-car garage. Offering strong curb appeal, modern functionality, and classic character, this home delivers a rare complete package in a prime location.
Additional Information
- Interior Features
- Ceiling Fan(s), Granite Counters
- Exterior Features
- Deck, Fence, Porch, Patio
- Zoning
- Residential
- Appliances
- Dryer, Dishwasher, Range, Refrigerator, Washer, Gas Water Heater
- Heating
- Forced Air, Natural Gas
- Air Conditioning
- Central Air
- Stories
- 2
- Levels
- Two
- Garage Spaces
- 2.0
- School District
- Dayton
Courtesy of Christopher Uphus and Glasshouse Realty Group
Selling Office: NavX Realty, LLC.Mortgage Calculator

The data relating to real estate for sale on this website comes in part from the Broker Reciprocity program of the Dayton Area Board of Realtors® MLS IDX Database. Real estate listings from the Dayton Area Board of Realtors® MLS IDX Database held by brokerage firms other than Real Estate Company are marked with the IDX logo and are provided by the Dayton Area Board of Realtors® MLS IDX Database. Information is provided for consumers' personal, non-commercial use and may not be used for any purpose other than to identify prospective properties consumers may be interested in. Copyright© 2026 Dayton Area Board of Realtors®