564 L M Davey Lane, Titusville, FL 32780
- $579,000
- 5
- BD
- 5
- BA
- 3,952
- SqFt








- Sold Price
- $579,000
- List Price
- $579,000
- Status
- CLOSED
- Days on Market
- 45
- Closing Date
- Sep 14, 2026
- MLS#
- 1083831
- Subtype
- Residential
- Year Built
- 2013
- Bedrooms
- 5
- Bathrooms
- 5
- Full Baths
- 4
- Living Area
- 3,952
- Lot Size
- 10,019
- Acres
- 0.23
- Subdivision
- Arbor Woods
- MLS Area Major
- Titusville SR50
Property Description
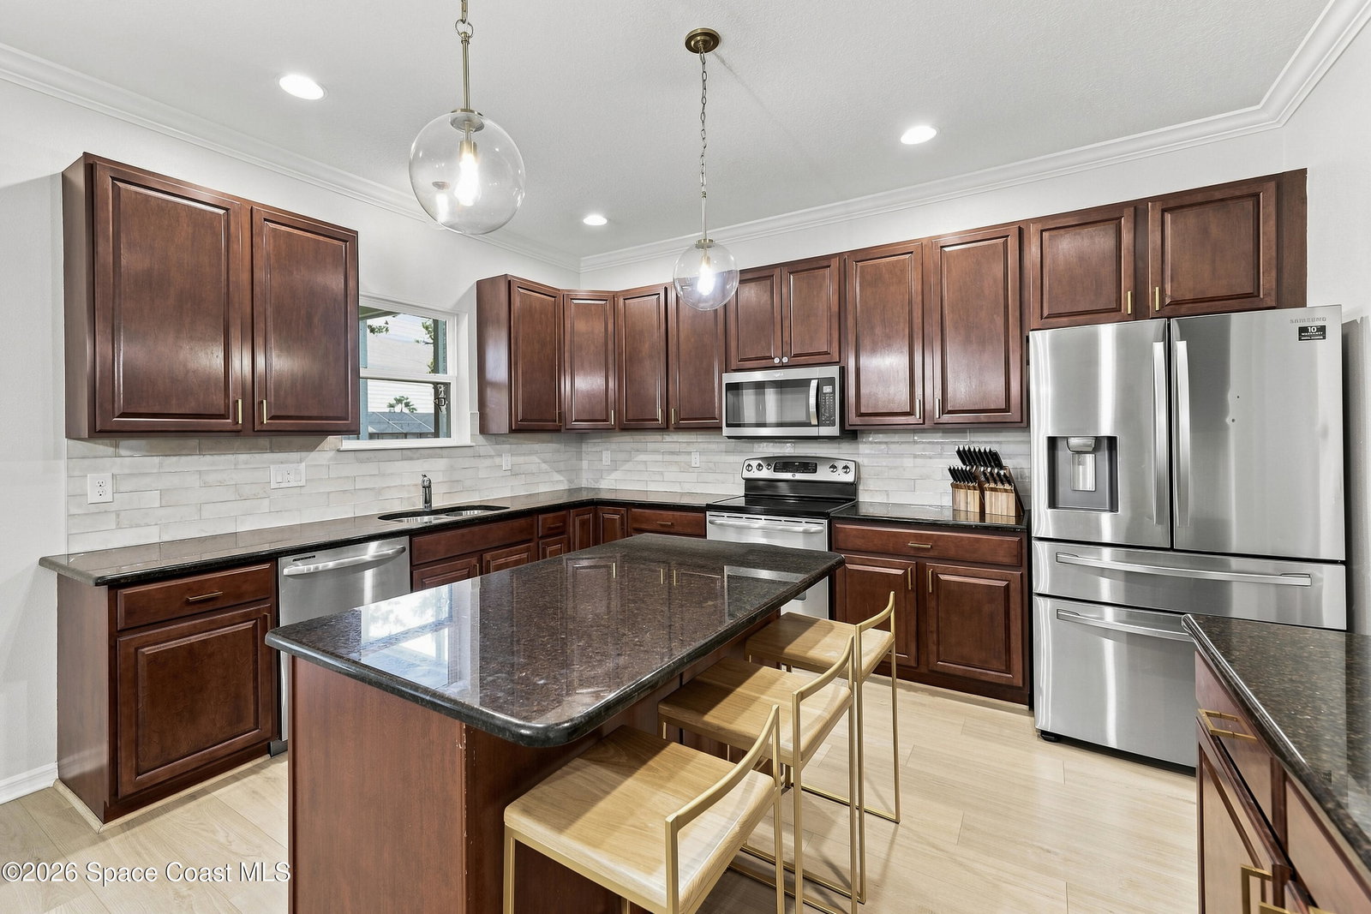
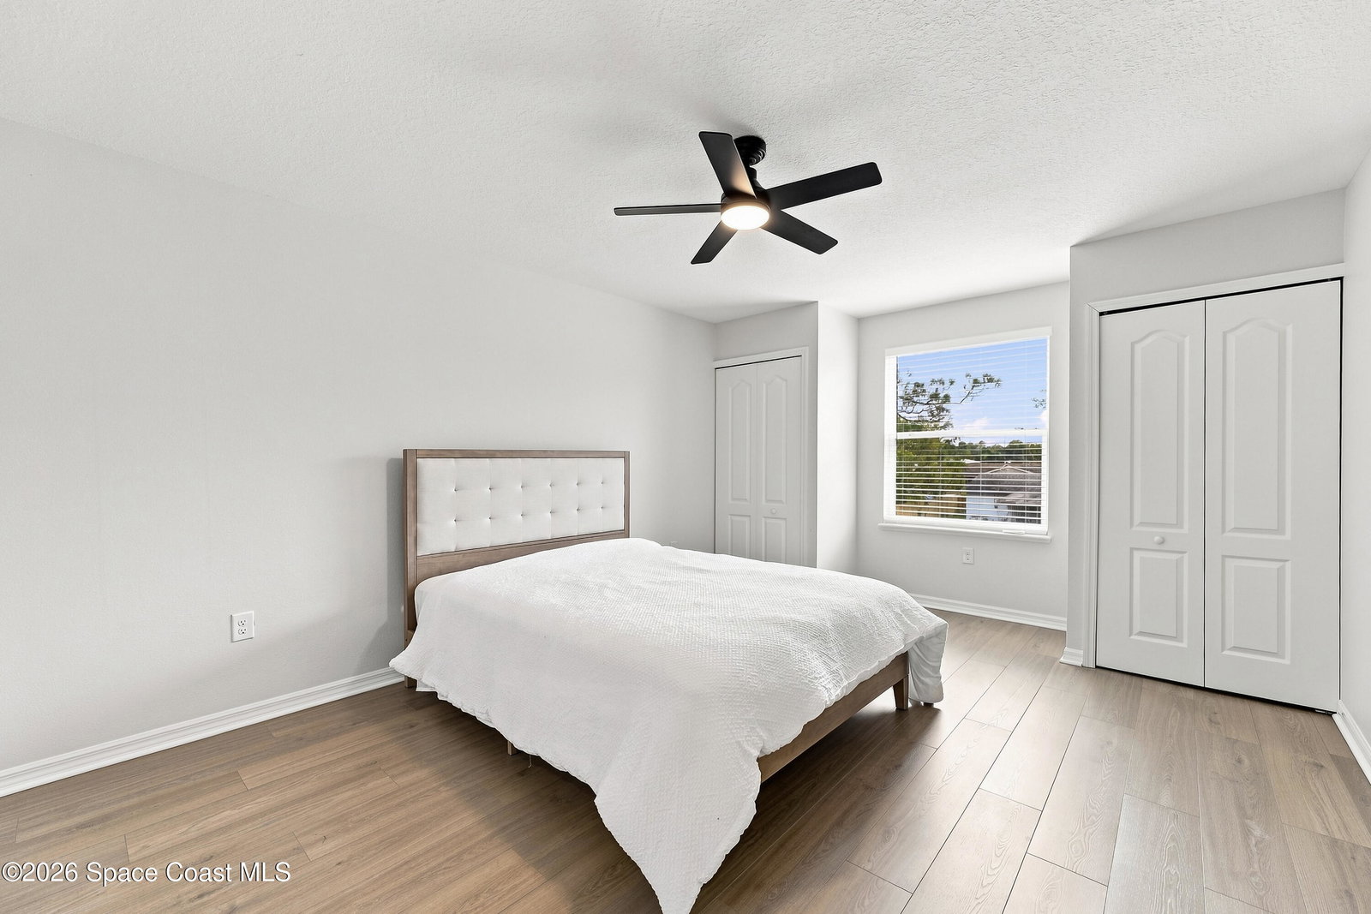
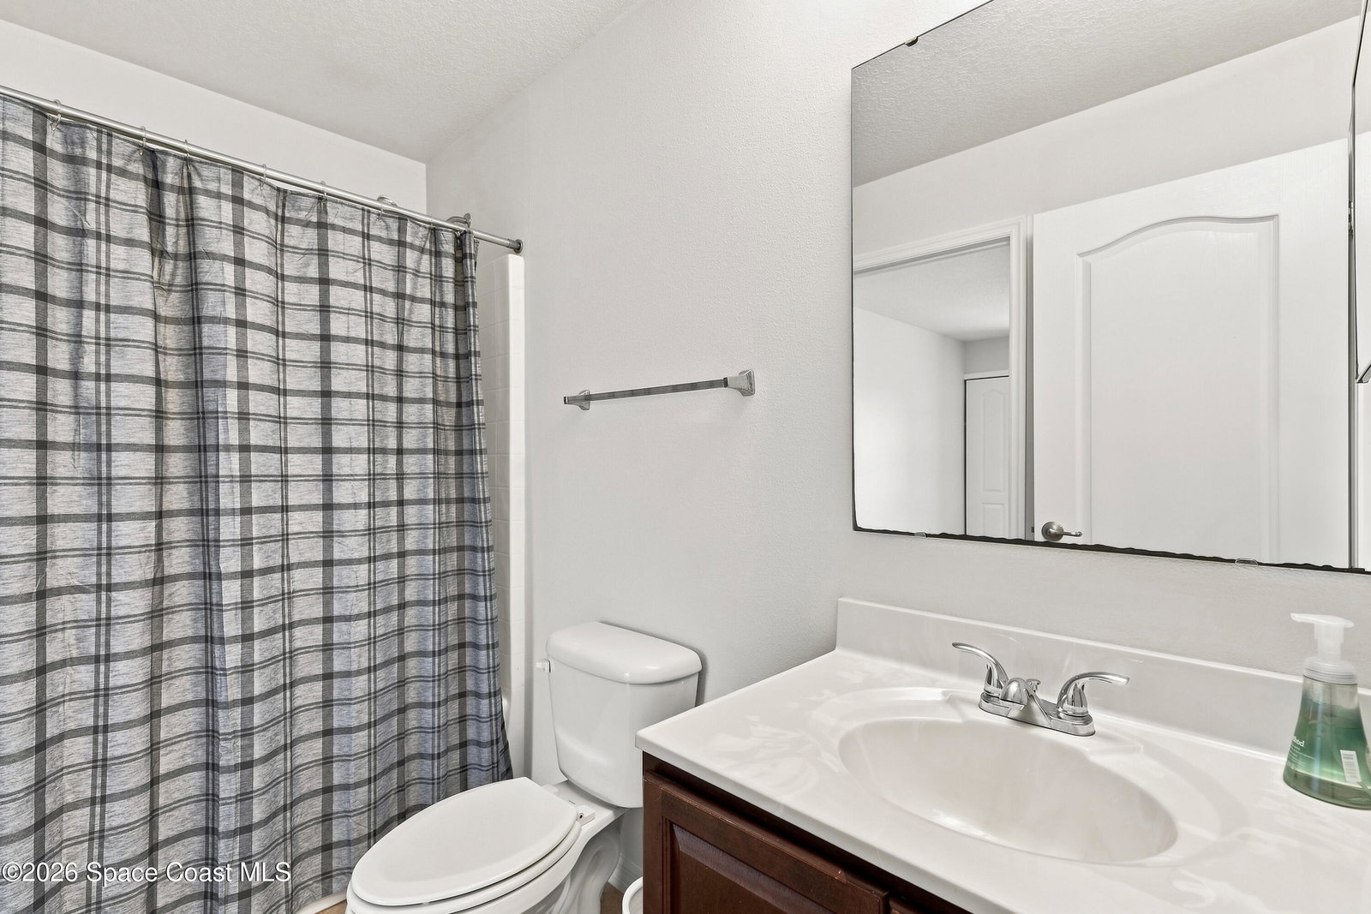
Nearly 4,000 square feet of beautifully updated living space awaits with a dramatic two story entry, arched window and abundant natural light create an impressive welcome, while continuous wood flooring gives the home a bright and balanced feel. The spacious main level offers a formal dining room and open living area designed for everyday comfort and entertaining. The kitchen features abundant cabinetry, granite countertops, stainless appliances, large center island, updated backsplash & hardware, a separate coffee / serving bar, and an exceptional walk in pantry. With five bedrooms, four full bathrooms, powder room and an oversized upstairs bonus room, the flexible floor plan provides plenty of options for guests, home offices, recreation or media space. The updated primary bathroom includes dual vanities, generous cabinetry, modern finishes and a relaxing soaking tub. Additional highlights include a three-car garage, screened rear porch, recessed lighting, & exceptionally low HOA!
Additional Information
- Interior Features
- Ceiling Fan(s), Eat-in Kitchen, His and Hers Closets, In-Law Floorplan, Kitchen Island, Open Floorplan, Primary Downstairs, Walk-In Closet(s), Primary Bathroom - Tub with Shower, Primary Bathroom -Tub with Separate Shower, Split Bedrooms, Jack and Jill Bath
- HOA Fee
- $272
- HOA Frequency
- Annually
- Financing
- Cash, Conventional, FHA, VA Loan
- Appliances
- Disposal, Dishwasher, Electric Range, Electric Water Heater, Microwave, Refrigerator, Washer
- Heating
- Central, Electric
- Air Conditioning
- Central Air, Electric
- Exterior Construction
- Block, Stucco
- Stories
- 2
- Roof
- Shingle
- Parking
- Attached, Garage, Garage Door Opener
- Garage Spaces
- 3
- Elementary School
- Imperial Estates
- Middle School
- Jackson
- High School
- Titusville
Courtesy of Flag Agency Inc.
Selling Office: Blue Marlin Real Estate.