4156 Catgrass Lane, West Melbourne, FL 32904
- $380,000
- 3
- BD
- 2
- BA
- 1,812
- SqFt













- Sold Price
- $380,000
- List Price
- $385,000
- Status
- CLOSED
- Days on Market
- 115
- Closing Date
- Aug 12, 2026
- MLS#
- 1075100
- Subtype
- Residential
- Style
- Traditional
- Year Built
- 2018
- Bedrooms
- 3
- Bathrooms
- 2
- Full Baths
- 2
- Living Area
- 1,812
- Lot Size
- 10,019
- Acres
- 0.23
- Subdivision
- Sawgrass Lakes Phases 2 E And F
- MLS Area Major
- West Melbourne
Property Description
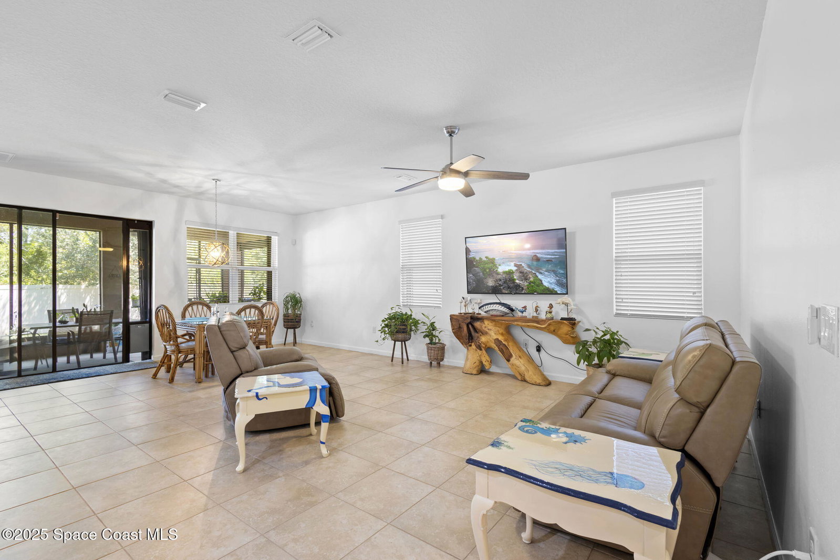
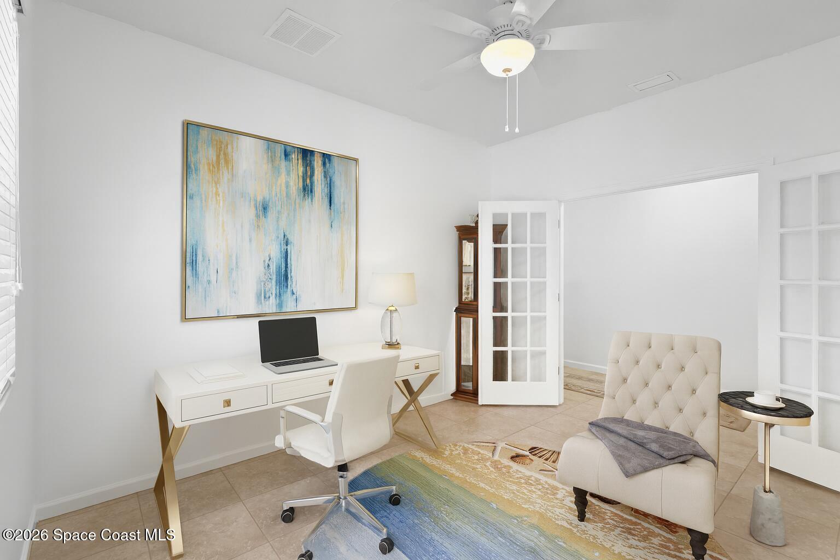
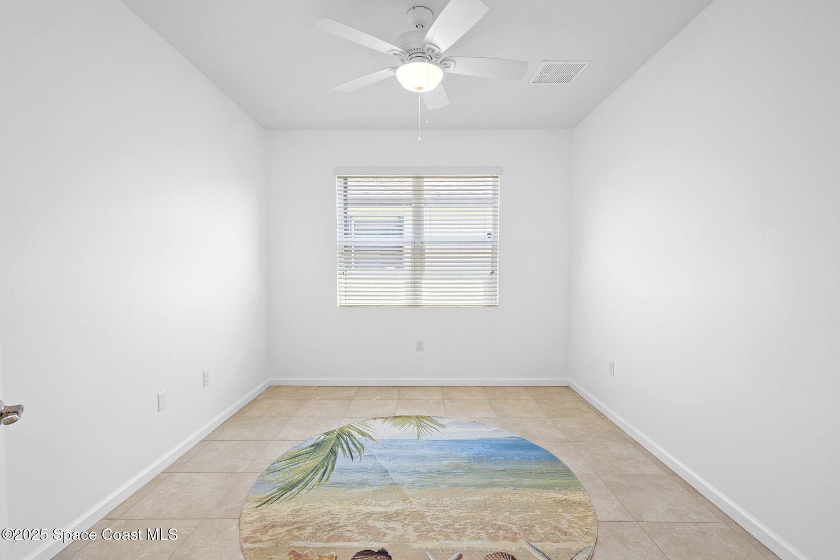
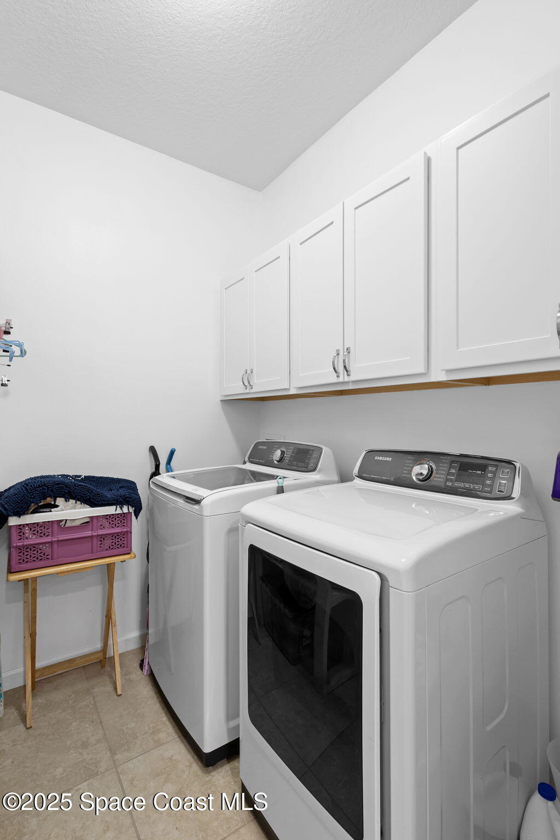
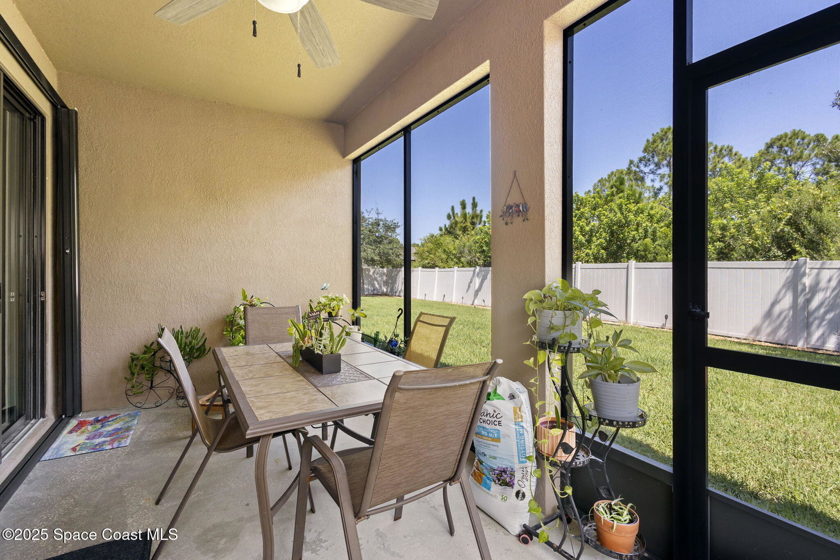
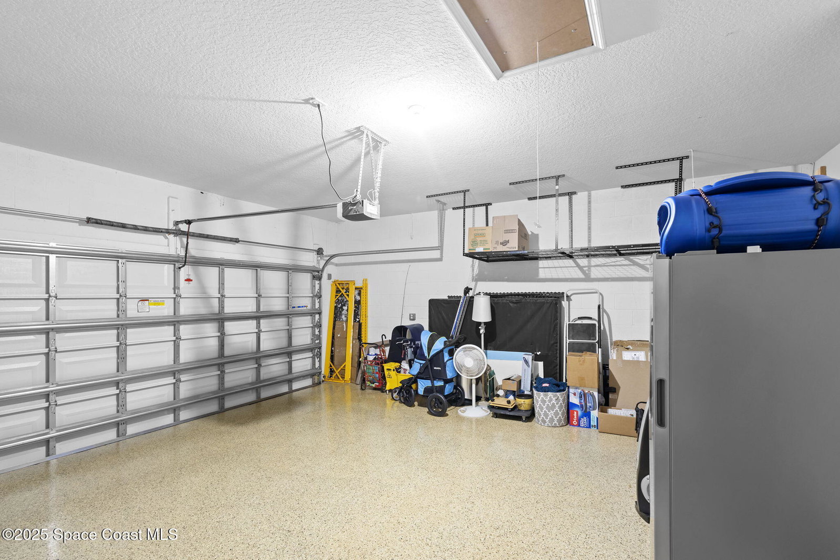
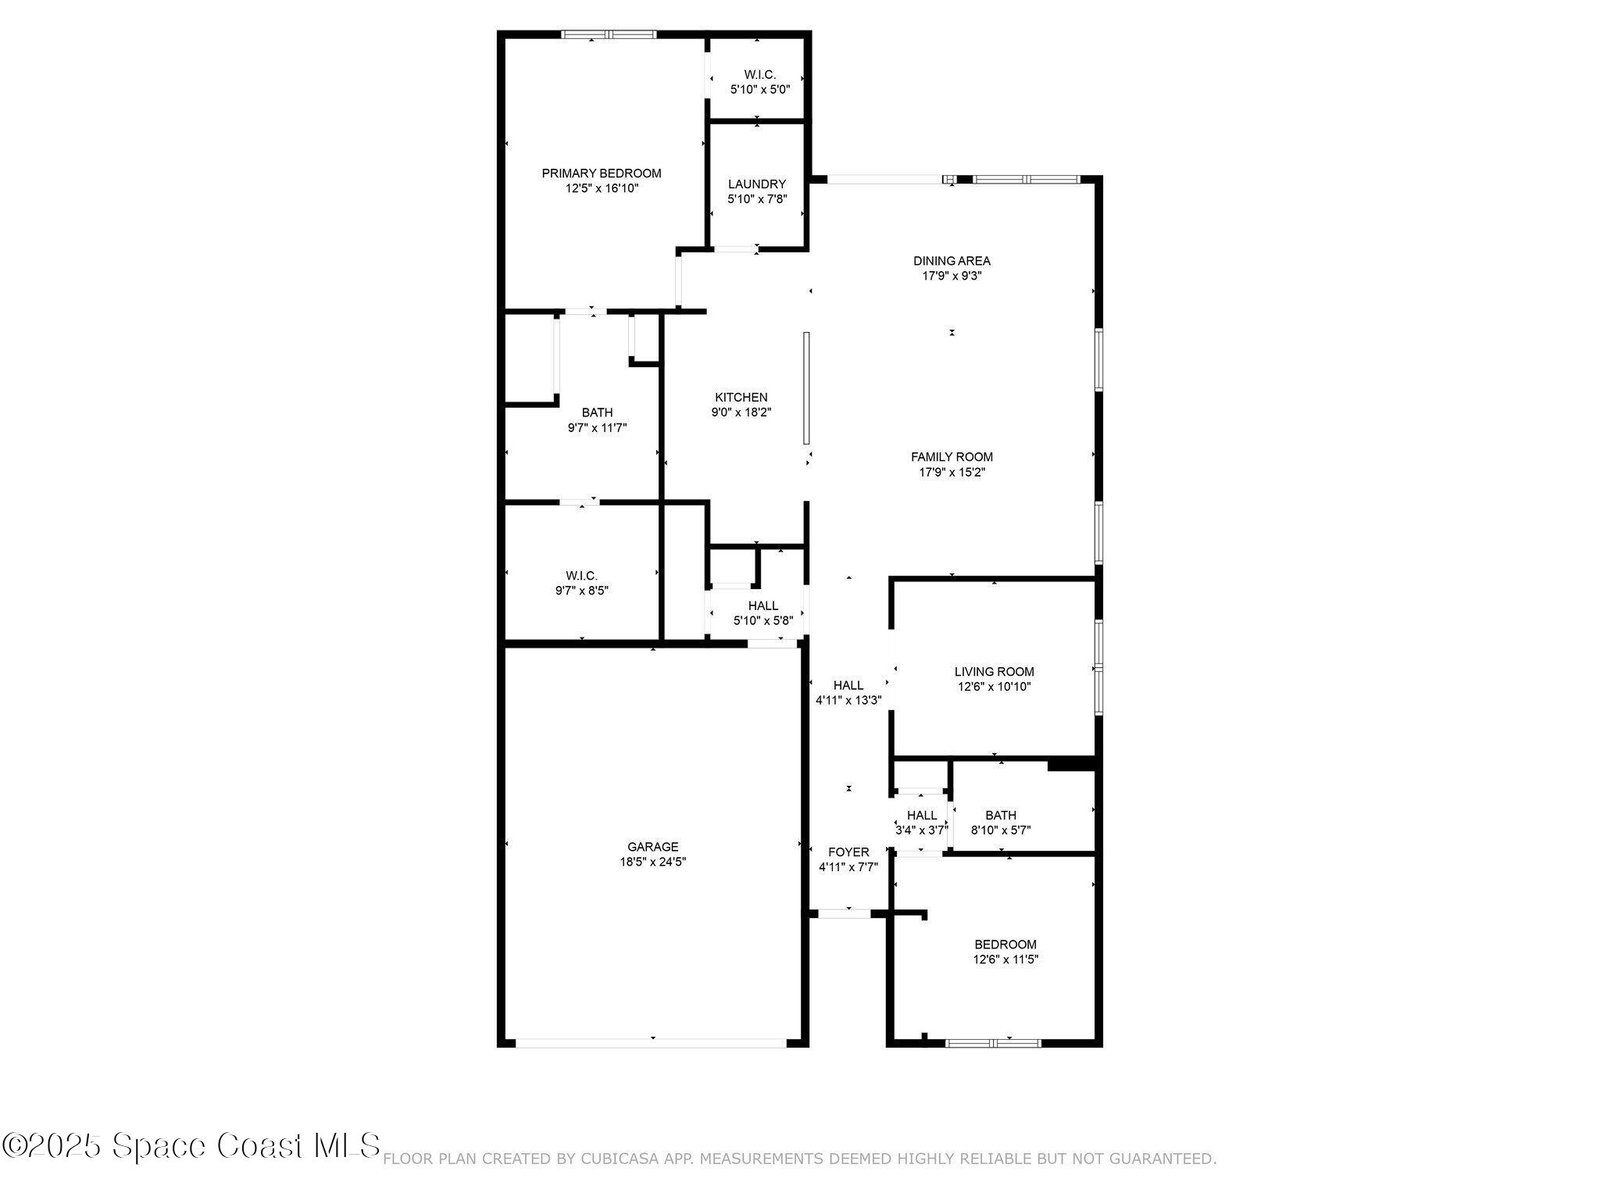
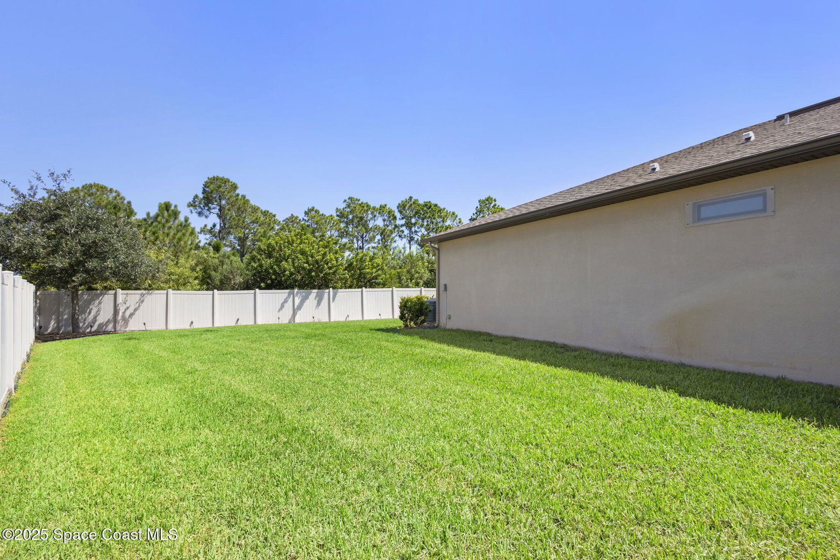
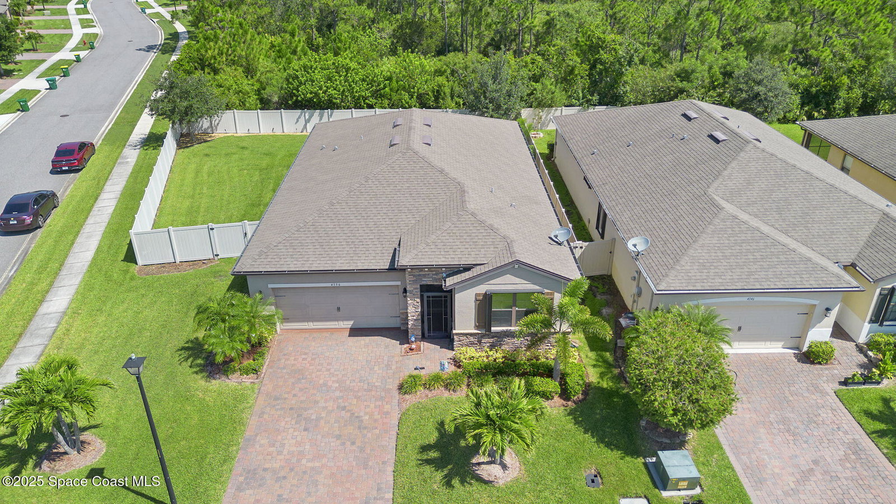
72 Hour Kick Out Clause in Effect! Desirable 55+ community with manicured landscaping and great curb appeal. Freshly painted this home features a spacious primary suite with two walk-in closets and a beautifully updated bathroom with a fog-resistant lighted mirror and new showerhead. The kitchen shines with a new 2025 stove with air fryer, 2025 microwave and dishwasher, a 2024 garbage disposal, and an oversized walk-in pantry for exceptional storage. Additional upgrades include added laundry cabinetry, privacy fence, video doorbell, and security system. The garage offers ceiling-mounted storage racks, motion-sensor carriage lights, and an epoxy-sealed floor, while the attic includes wood flooring for additional storage. Improvements also include cleaned ductwork, a mold-reducing UV light in the HVAC system, professionally cleaned and resealed pavers, accordion hurricane shutters, and double-pane windows. Enjoy a resort-style community pool! Some photos virtually staged.
Additional Information
- Interior Features
- Ceiling Fan(s), His and Hers Closets, Kitchen Island, Open Floorplan, Pantry, Primary Downstairs, Walk-In Closet(s), Primary Bathroom - Shower No Tub, Split Bedrooms
- Exterior Features
- Storm Shutters
- HOA Fee
- $292
- HOA Frequency
- Quarterly
- Financing
- Cash, Conventional, FHA, VA Loan
- Property Description
- Traditional
- Appliances
- Convection Oven, Disposal, Dishwasher, Electric Oven, Electric Range, Microwave
- Heating
- Central, Electric
- Air Conditioning
- Central Air, Electric
- Exterior Construction
- Block, Stucco
- Stories
- 1
- Roof
- Shingle
- Parking
- Attached, Garage
- Garage Spaces
- 2
- Elementary School
- Meadowlane
- Middle School
- Central
- High School
- Melbourne
- View
- Trees/Woods, Protected Preserve
Courtesy of EXP Realty, LLC
Selling Office: Lokation Real Estate.