1222 N Dugan Road, Urbana, OH 43078
- $530,000
- 3
- BD
- 2
- BA
- 2,468
- SqFt






- Sold Price
- $530,000
- List Price
- $530,000
- Status
- CLOSED
- Days on Market
- 38
- Closing Date
- Apr 14, 2026
- MLS#
- 953270
- Subtype
- Residential
- Year Built
- 2019
- Bedrooms
- 3
- Bathrooms
- 2
- Full Baths
- 2
- Living Area
- 2,468
- Lot Size
- 95,004
- Acres
- 2.18
Property Description
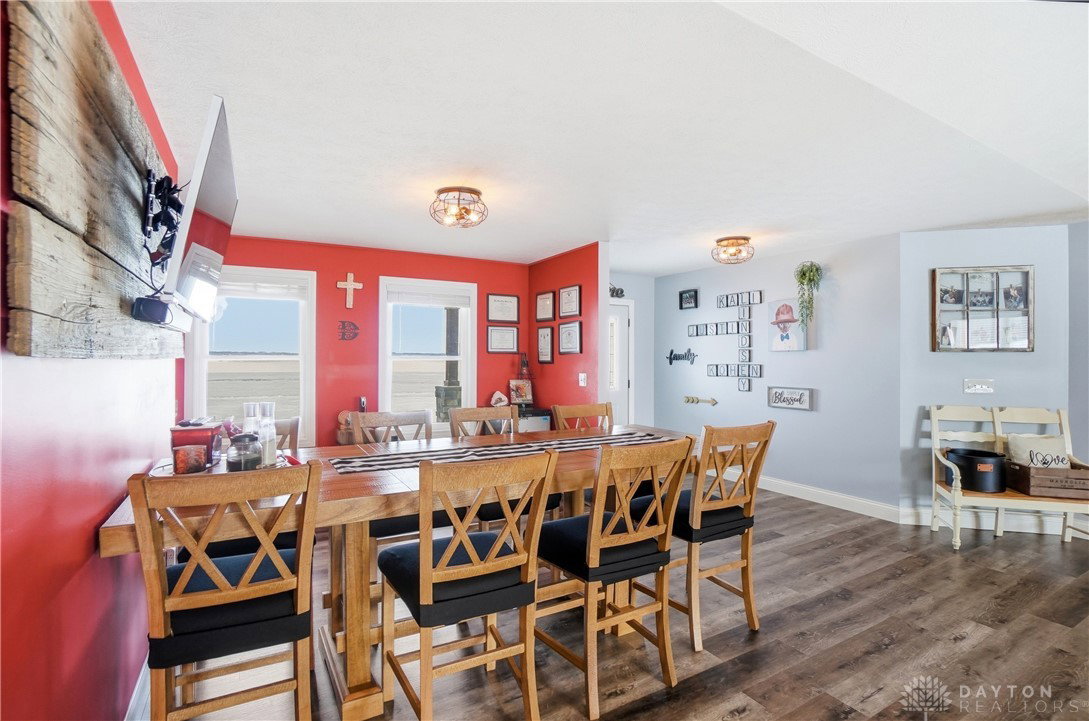
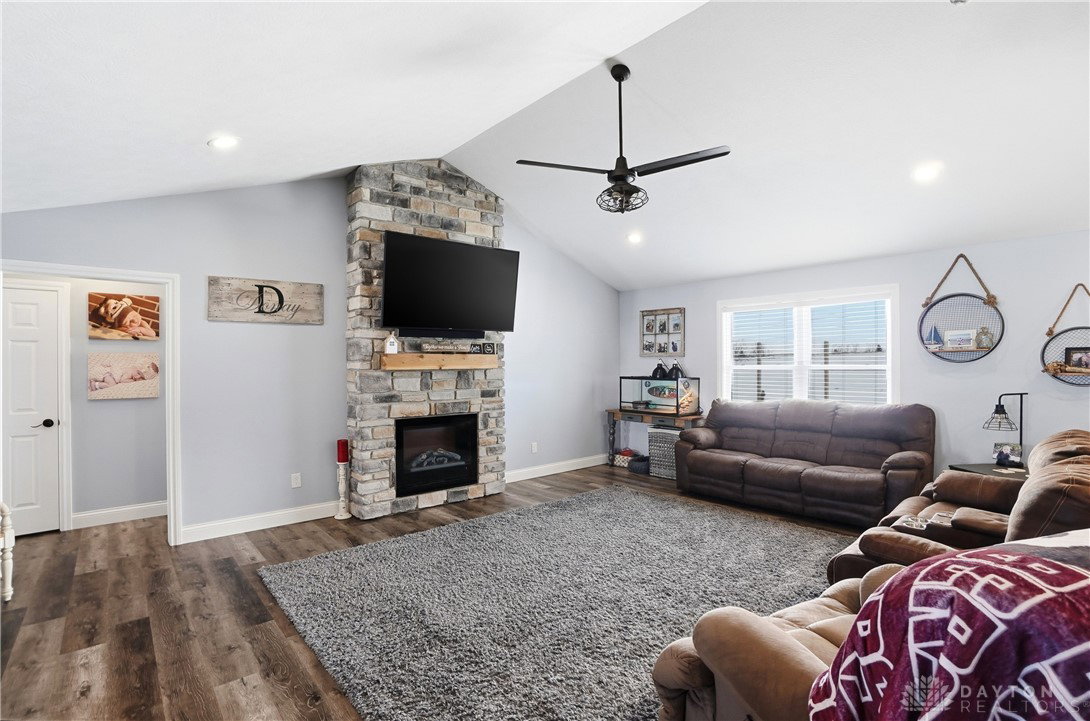
Extraordinary custom home built by Kevin Lycans in 2019, offering quality craftsmanship and thoughtful design throughout. The split floor plan provides added privacy, with a spacious owner's suite featuring a large walk in closet and a private bath complete with double vanity and walk in shower. The open concept layout creates comfortable everyday living and seamless entertaining. The luxury chef's kitchen is appointed with granite countertops, farmhouse sink, and stainless steel appliances that convey with the home. Luxury vinyl flooring enhances the high traffic areas for both durability and style. A rear door leads to the patio where the hot tub remains, creating a relaxing outdoor retreat. The pond, installed in summer 2025, is approximately 14 feet deep and ready to be stocked or enjoyed as a swimming pond. The liner includes a remaining seven year warranty. The garage has been professionally converted into a family room with French doors leading to the driveway and impressive 32 by 40 pole barn. The barn offers both 10 foot and 8 foot overhead doors, two 220 amp plug ins, abundant outlets, and a concrete floor. A 20 by 40 storage container behind the barn will also convey, providing additional storage capacity. Behind the pond, a dirt track presents excellent potential for garden space or continued recreational use. Situated on 2.181 private acres overlooking farmland at both the front and rear of the property, this home offers peaceful surroundings with beautiful sunrise views from the front porch and stunning sunsets to the rear.
Additional Information
- Interior Features
- Granite Counters
- Zoning
- Residential
- Appliances
- Dishwasher, Range, Refrigerator, Water Softener
- Heating
- Forced Air, Propane
- Air Conditioning
- Central Air
- Stories
- 1
- Levels
- One
- Garage Spaces
- 4.0
- School District
- Urbana
Courtesy of Priscilla L McNamee and Roost Real Estate Co
Selling Office: Roost Real Estate Co.Mortgage Calculator

The data relating to real estate for sale on this website comes in part from the Broker Reciprocity program of the Dayton Area Board of Realtors® MLS IDX Database. Real estate listings from the Dayton Area Board of Realtors® MLS IDX Database held by brokerage firms other than Real Estate Company are marked with the IDX logo and are provided by the Dayton Area Board of Realtors® MLS IDX Database. Information is provided for consumers' personal, non-commercial use and may not be used for any purpose other than to identify prospective properties consumers may be interested in. Copyright© 2026 Dayton Area Board of Realtors®