4170 Johnson Road, Springfield, OH 45502
- $370,000
- 4
- BD
- 3
- BA
- 2,262
- SqFt




- Sold Price
- $370,000
- List Price
- $374,900
- Status
- CLOSED
- Days on Market
- 26
- Closing Date
- Jul 10, 2026
- MLS#
- 959797
- Subtype
- Residential
- Style
- Colonial
- Year Built
- 1975
- Bedrooms
- 4
- Bathrooms
- 3
- Full Baths
- 2
- Half Baths
- 1
- Living Area
- 2,262
- Lot Size
- 32,234
- Acres
- 0.74
Property Description
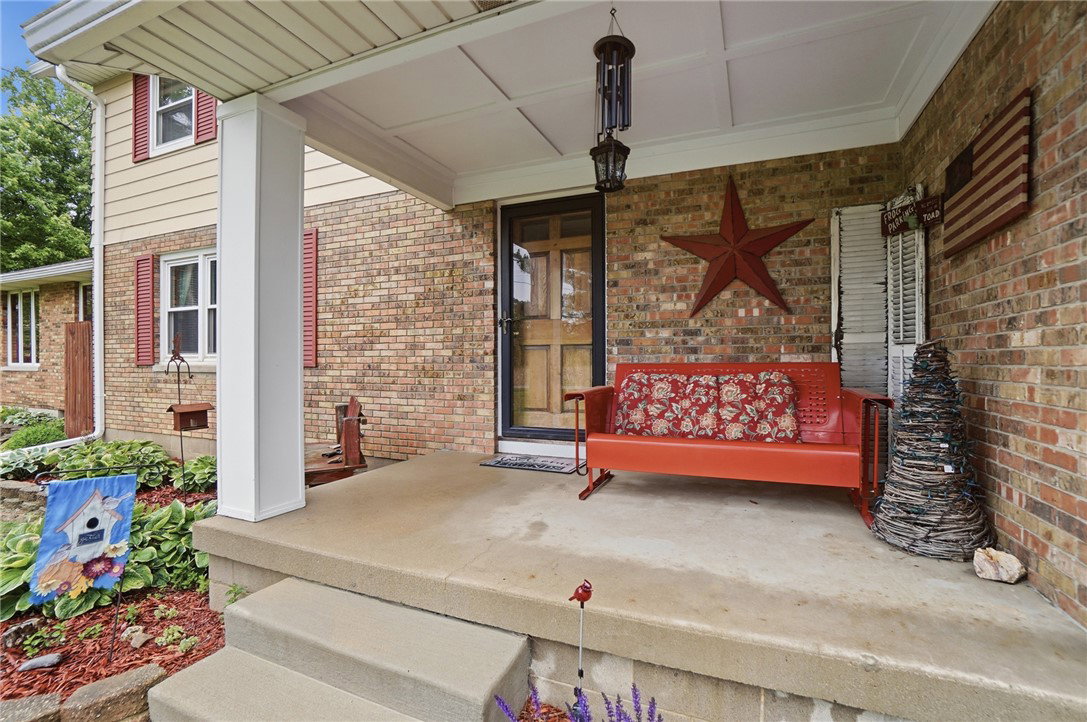
Public Remarks: A Beautifully updated, move-In-Ready home in German Twp. with Northwestern LS. 4170 Johnson Road is a meticulously maintained property. Special features include 4 spacious bedrooms, 2.5 bathrooms, semi-finished basement, hardwood floors & updated windows. Replaced aeration septic system and new septic lines plus updated plumbing in the basement. A very impressive 40 x 28 metal barn on a concrete pad with a workbench area is a hobbyist dream. Remodeled half bath on the first floor. Vermont Castings Montpelier fireplace insert and stainless-steel chimney liner in the eat in area of the country kitchen. There is also a second fireplace in the family room. The rear yard sports a brand new custom-built 20 x 24 deck, reinforced rail fence and a functional chicken coop plus a custom built wood "outhouse" perfect for storing garden or yard tools for easy accessibility. The second wood deck and concrete porch offers plenty of outdoor entertainment space for grilling & chilling! The formal dining room has a beautiful set of wood & glass doors leading to the family room. Both the living room and dining rooms have restored hard wood flooring. Seller will provide a home warranty of seller's choice, seller is related to listing agent. Schedule your private tour soon!
Additional Information
- Interior Features
- Ceiling Fan(s), High Speed Internet
- Exterior Features
- Deck, Fence, Porch, Patio, Storage
- Property Description
- Colonial
- Zoning
- Residential
- Appliances
- Cooktop, Dryer, Dishwasher, Range, Refrigerator, Washer, Electric Water Heater, Humidifier
- Heating
- Heat Pump, Propane
- Air Conditioning
- Central Air
- Stories
- 2
- Levels
- Two
- Garage Spaces
- 2.0
- School District
- Northwestern
Courtesy of Kelly L Moore and Coldwell Banker Heritage
Selling Office: Keller Williams Advisors Rlty.Mortgage Calculator

The data relating to real estate for sale on this website comes in part from the Broker Reciprocity program of the Dayton Area Board of Realtors® MLS IDX Database. Real estate listings from the Dayton Area Board of Realtors® MLS IDX Database held by brokerage firms other than Real Estate Company are marked with the IDX logo and are provided by the Dayton Area Board of Realtors® MLS IDX Database. Information is provided for consumers' personal, non-commercial use and may not be used for any purpose other than to identify prospective properties consumers may be interested in. Copyright© 2026 Dayton Area Board of Realtors®