6509 Alter Road, Dayton, OH 45424
- $268,950
- 4
- BD
- 3
- BA
- 1,916
- SqFt


- List Price
- $268,950
- Status
- ACTIVE UNDER CONTRACT
- Days on Market
- 157
- Price Change
- ▼ $10,000 1786582292
- MLS#
- 955349
- Subtype
- Residential
- Style
- Bi-Level
- Year Built
- 1963
- Bedrooms
- 4
- Bathrooms
- 3
- Full Baths
- 3
- Living Area
- 1,916
- Lot Size
- 7,841
- Acres
- 0.18
- Subdivision
- Herbert C Huber 37 Sec 06
Property Description
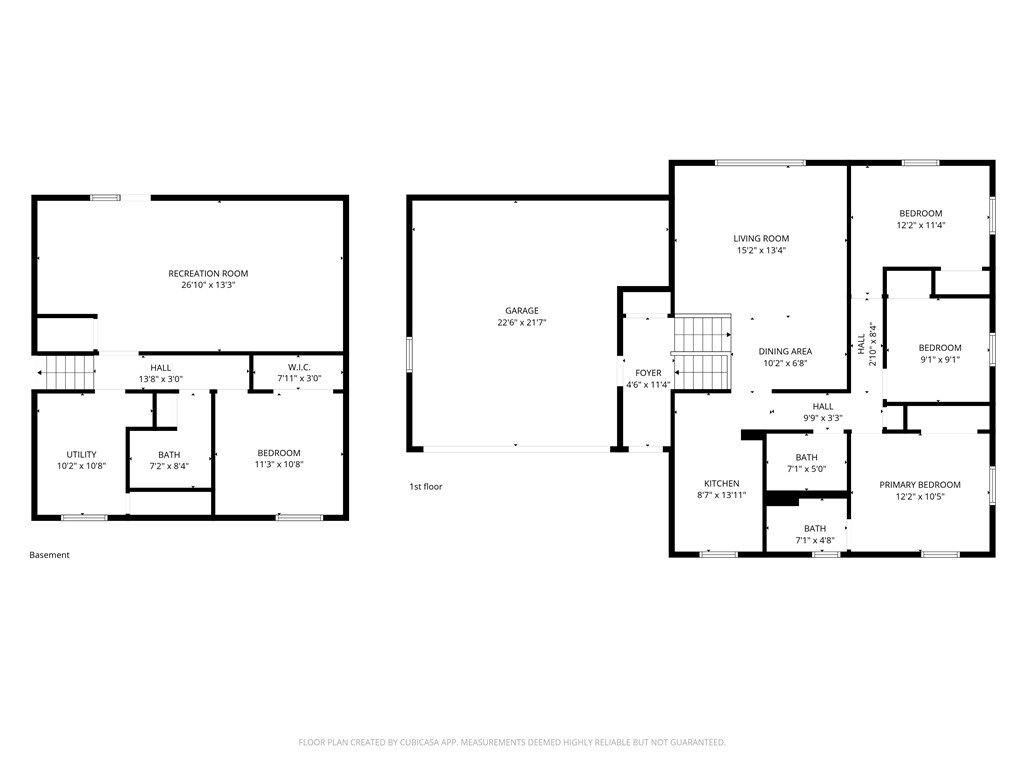
Welcome to this beautifully maintained 4-bdrm, 3 full ba bi-level home offering space, comfort, & thoughtful updates throughout. WE ARE STILL ACCEPTING SHOWINGS & NON CONTINGENT OFFERS on this beauty!The upper/main level features a bright & inviting LR/DR area combination—perfect for both everyday living & entertaining.The updated kitchen (2022) is a standout, showcasing quality Kraftmaid cabinetry, solid surface countertops, open shelving & a full suite of appliances that convey w/ the home. Most of the flooring has been upgraded to durable manufactured wood floating floors, adding warmth & style throughout. 3 well-sized bdrms, primary bath & a hall ba that has been completely renovated down to the studs, offering modern finishes & peace of mind, complete this level of the home, while the LL offers a private 4th bdrm along with a third full bath—ideal for guests, a private home office, or multi-generational living. Downstairs, you’ll also find a huge FR providing versatile living space—perfect for gatherings, a home theater, or a play area. NEW CARPET has been installed in LL FR, 4th bdrm and hallway! Step outside to enjoy the expansive 36 x 18 patio overlooking a fully fenced backyard.The landscaping is truly special, featuring wisteria, honeysuckle, trumpet vine, privet, elderberry, and paw paw trees. During late spring, summer, and early fall, the yard transforms into a lush, private retreat. An electric dog fence and collar are also included.Additional highlights include a 2-car attached garage w/ storage shelves and a workbench, plus numerous major updates: 200 amp electrical panel Vinyl replacement windows (double pane, double hung) Roof (May 2018) Siding and added insulation (December 2015) HVAC system (November 2025) 40-gallon water heater (May 2025) Dryer (November 2023) Washer (August 2022) This move-in-ready home combines modern updates, flexible living space, and a beautifully private outdoor setting—ready for you to enjoy from day one.
Additional Information
- Interior Features
- Ceiling Fan(s), High Speed Internet, Remodeled
- Exterior Features
- Fence, Patio
- Property Description
- Bi-Level
- Zoning
- Residential
- Appliances
- Dryer, Dishwasher, Microwave, Range, Refrigerator, Washer, Gas Water Heater
- Heating
- Forced Air, Natural Gas
- Air Conditioning
- Central Air
- Levels
- Multi/Split
- Garage Spaces
- 2.0
- School District
- Huber Heights
Courtesy of Beth Schaefer and NavX Realty, LLC
Mortgage Calculator

The data relating to real estate for sale on this website comes in part from the Broker Reciprocity program of the Dayton Area Board of Realtors® MLS IDX Database. Real estate listings from the Dayton Area Board of Realtors® MLS IDX Database held by brokerage firms other than Real Estate Company are marked with the IDX logo and are provided by the Dayton Area Board of Realtors® MLS IDX Database. Information is provided for consumers' personal, non-commercial use and may not be used for any purpose other than to identify prospective properties consumers may be interested in. Copyright© 2026 Dayton Area Board of Realtors®