3243 Gin Ln, Naples, FL 34102
- $17,900,000
- 4
- BD
- 6.5
- BA
- 6,436
- SqFt




- List Price
- $17,900,000
- Status
- ACTIVE
- Days on Market
- 235
- MLS#
- 226004387
- Subtype
- Residential
- Year Built
- 2009
- Bedrooms
- 4
- Bathrooms
- 6.5
- Full Baths
- 5
- Half Baths
- 2
- Living Area
- 6,436
- Lot Size
- 20,908
- Acres
- 0.48
- Subdivision
- Port Royal
- Neighborhood
- Port Royal
- Building Name
- Port Royal
- MLS Area Major
- NA07 - Port Royal-Aqualane Area
Property Description
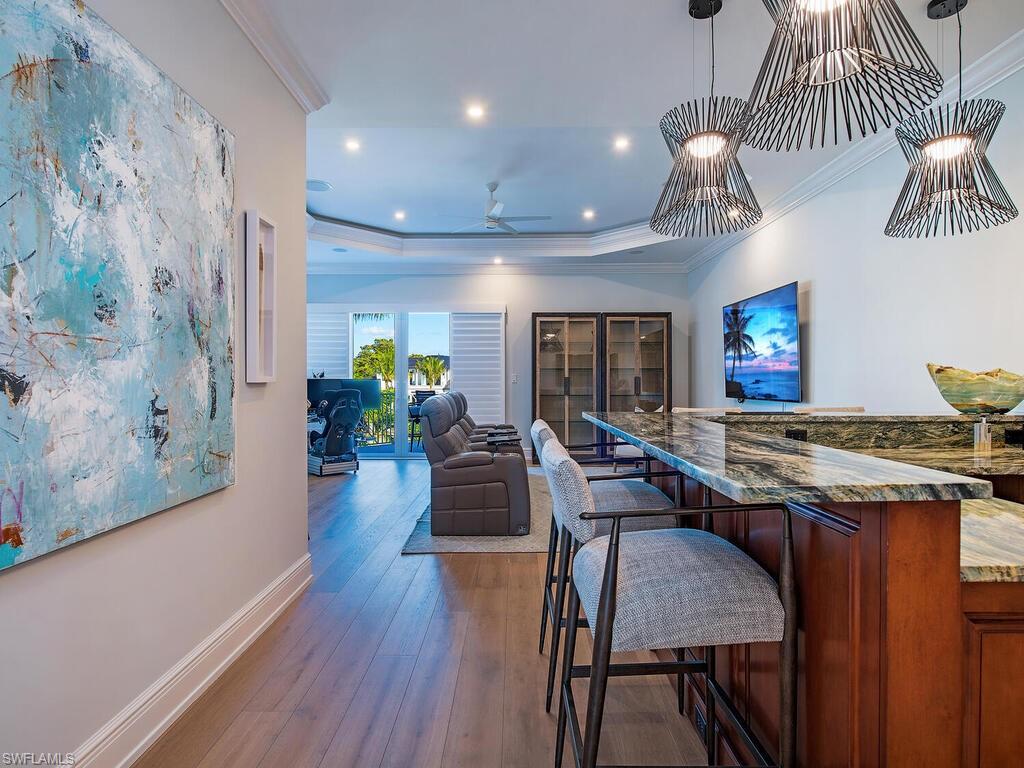
Exceptional Port Royal residence offering 6,436 square feet of refined coastal living, professionally redesigned by MHK and delivered fully furnished with custom interiors. Thoughtful architectural detailing and high-end finishes are showcased throughout, including Legno Bastone oak flooring, bespoke wood accents, and a striking wrap-around staircase anchoring the home’s interior. The main living areas open seamlessly to the outdoors through retractable glass walls, revealing a resort-style saltwater pool and spa designed for both entertaining and private enjoyment. A temperature-controlled, 288-bottle walk-in wine room is positioned beneath the staircase, adding both function and visual impact. This two-story home is equipped with elevator access and an extensive list of modern systems and conveniences, including high-impact windows and doors, electric hurricane shutters, whole-home lighting control, multiple HVAC systems with dehumidification, generator, propane tank, integrated security, and air-conditioned storage. A rare opportunity to acquire a move-in-ready home in Port Royal without the timeline or expense of new construction. Port Royal Club eligibility.
Additional Information
- Amenities
- None, Boating, Non-Gated
- Interior Features
- Elevator, Split Bedrooms, Den - Study, Family Room, Great Room, Guest Bath, Guest Room, Home Office, Bar, Built-In Cabinets, Wired for Data, Closet Cabinets, Coffered Ceiling(s), Entrance Foyer, Multi Phone Lines, Pantry, Wired for Sound, Tray Ceiling(s), Vaulted Ceiling(s), Volume Ceiling, Walk-In Closet(s), Wet Bar
- Exterior Features
- Dock, Boat Lift, Composite Dock, Dock Included, Elec Avail at dock, Water Avail at Dock, Outdoor Grill
- Flooring
- Marble, Tile, Wood
- Appliances
- Gas Cooktop, Dishwasher, Dryer, Ice Maker, Microwave, Refrigerator/Freezer, Wall Oven, Washer
- Heating
- Central Electric, Fireplace(s)
- Air Conditioning
- Ceiling Fan(s), Central Electric, Gas - Propane
- Exterior Construction
- Concrete Block, Stucco
- Stories
- 2
- Levels
- Two
- Roof
- Built-Up or Flat, Tile
- Pool
- Yes
- Parking
- Garage Door Opener, Attached
- Garage Spaces
- 3
- View
- Bay, Canal
Courtesy of John R Wood Properties