1863 Rockledge Drive, Rockledge, FL 32955
- $2,920,000
- 3
- BD
- 5
- BA
- 3,500
- SqFt










- List Price
- $2,920,000
- Status
- ACTIVE
- Days on Market
- 315
- Price Change
- ▲ $170,000 1787100208
- MLS#
- 1061944
- Subtype
- Residential
- Style
- Contemporary, Traditional, Other
- New Construction
- Yes
- Year Built
- 2026
- Bedrooms
- 3
- Bathrooms
- 5
- Full Baths
- 4
- Living Area
- 3,500
- Lot Size
- 70,567
- Acres
- 1.62
- Subdivision
- Porters Subd
- MLS Area Major
- Mainland E of US 1
Property Description
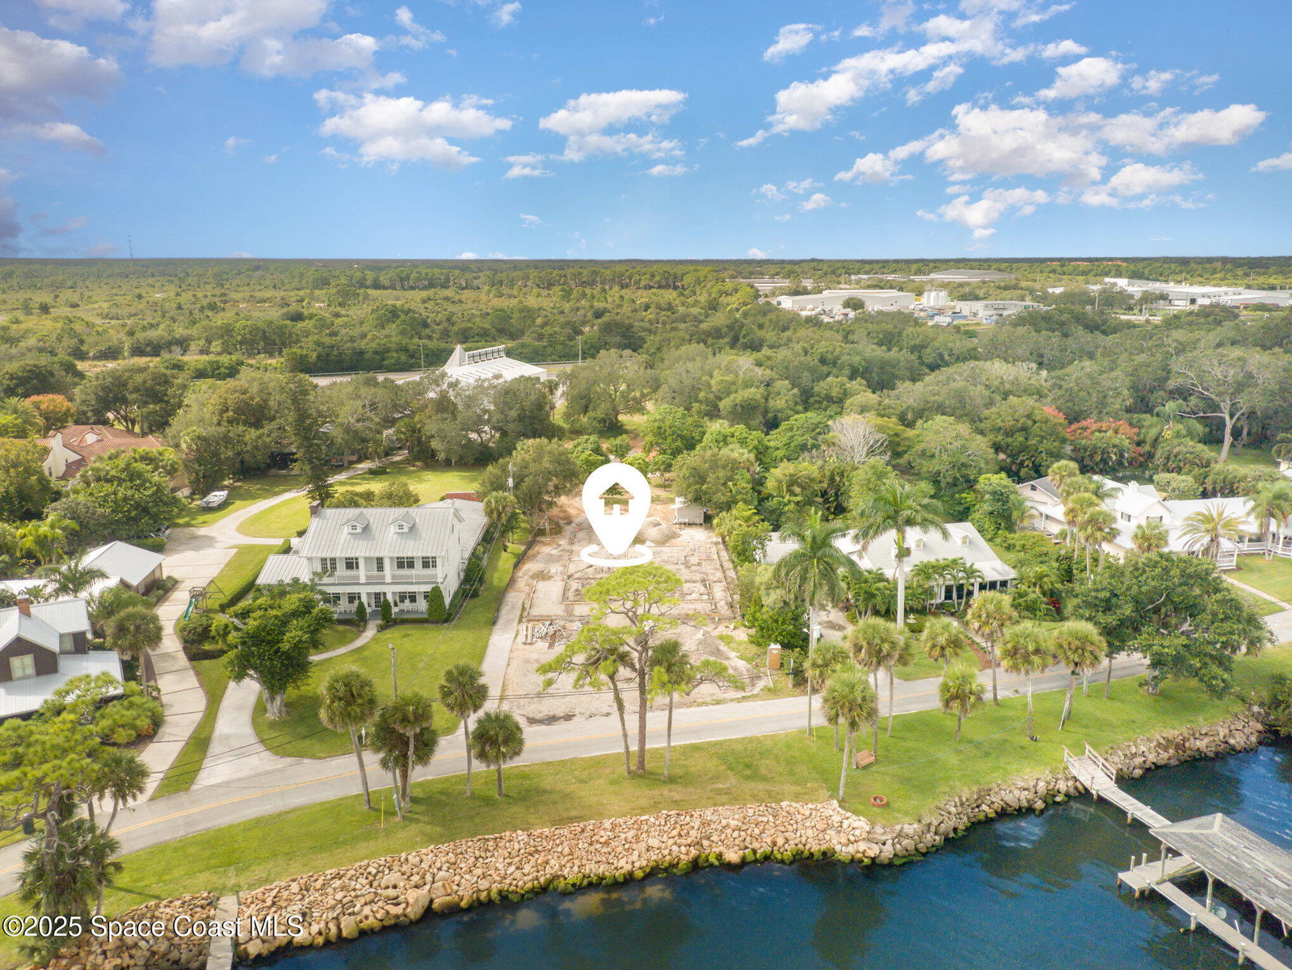
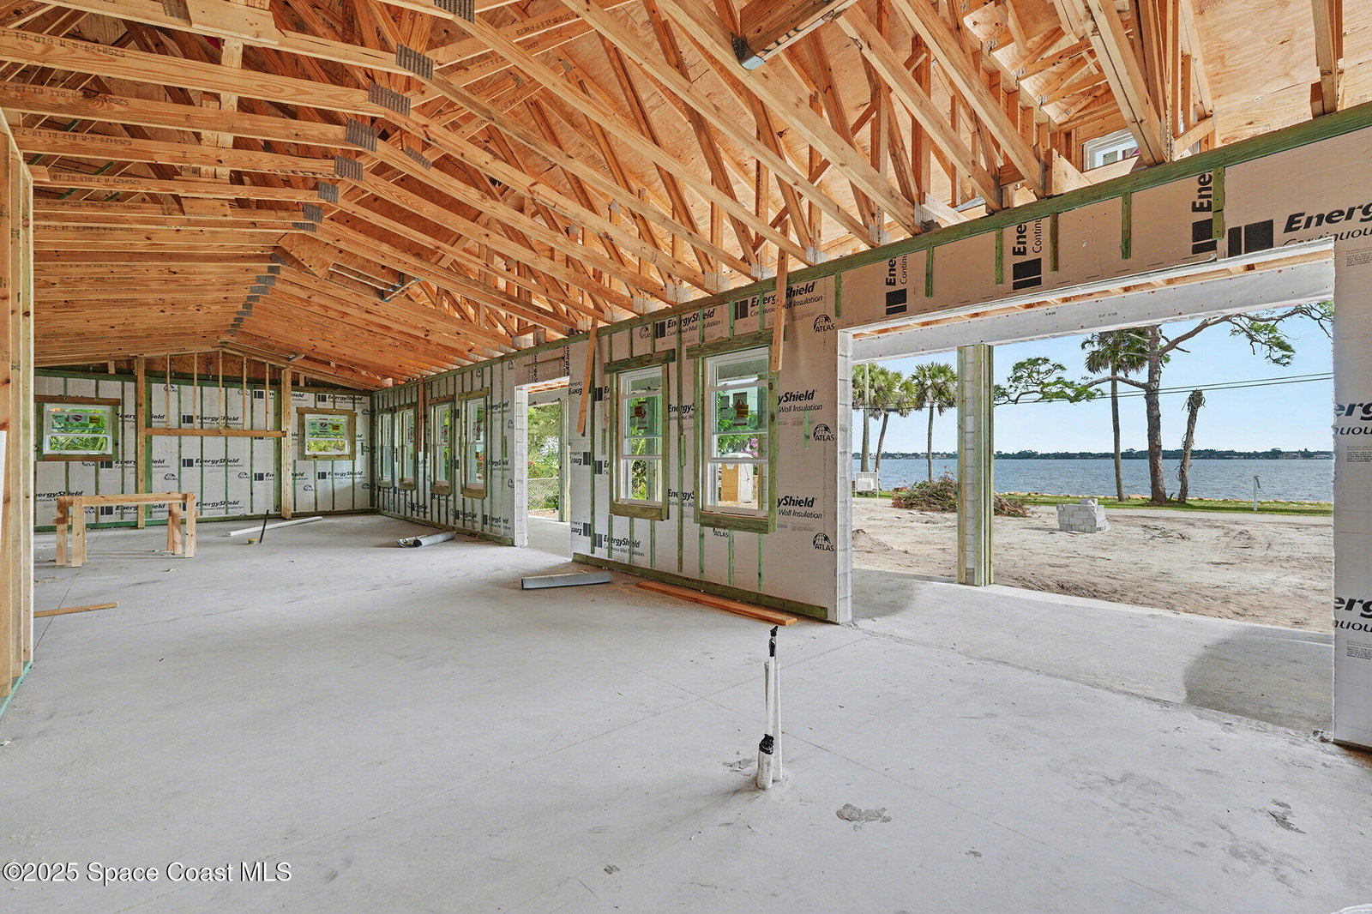
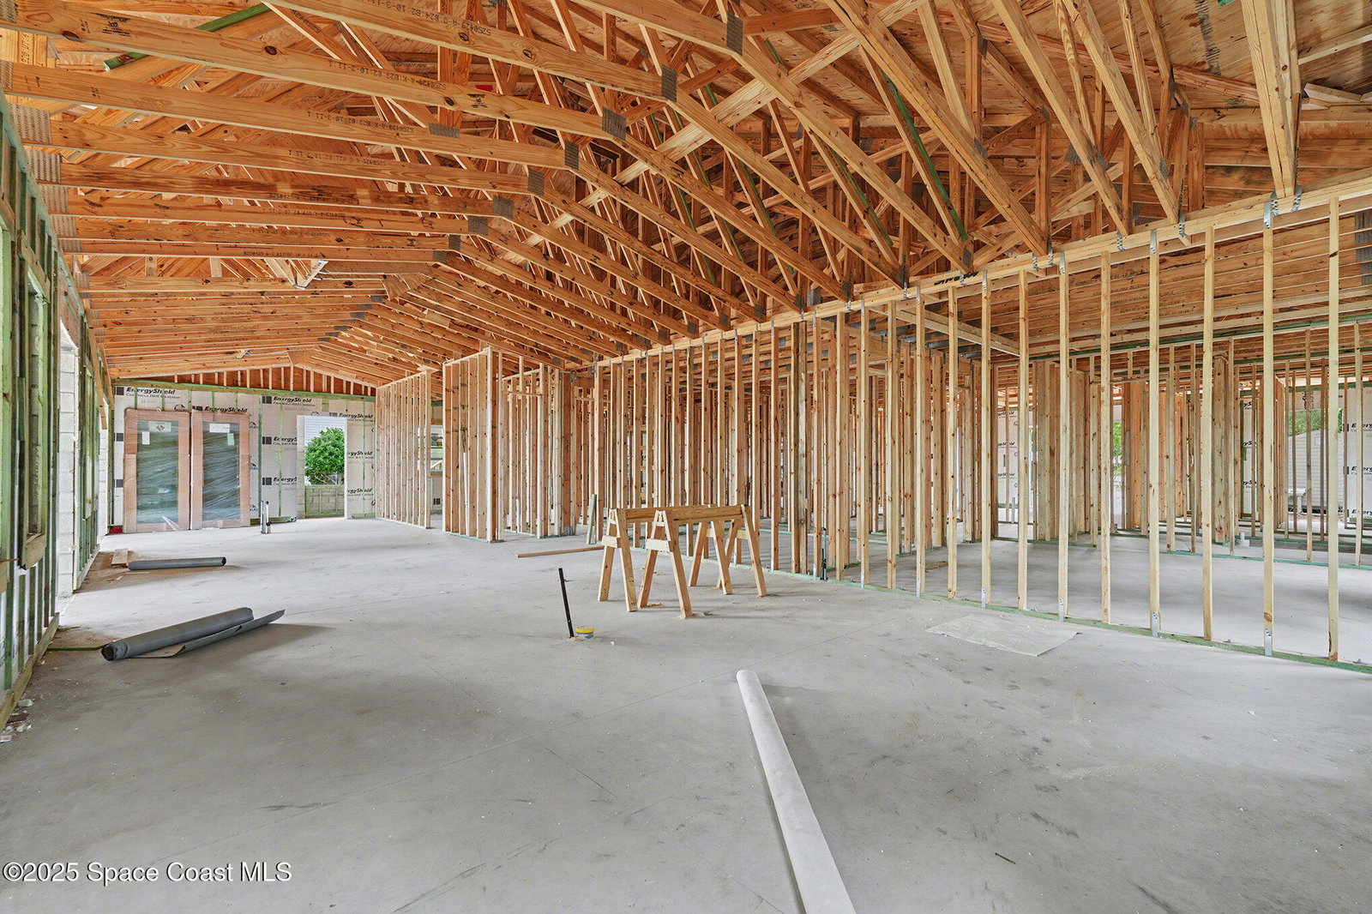
Coastal New Construction 2026 | Intracoastal Estate with Commercial Potential Brand-new custom Coastal Style Intracoastal estate on 1.63 high-elevation acres with BU-2 commercial zoning--ideal as a luxury residence, executive retreat, or mixed-use investment. Designed for modern waterfront living, this 3,471 sq ft home (5,534 total) blends elegance, craftsmanship, and versatility. The open-concept plan features 3 bedrooms, 4.5 baths, private office, and a multi-function suite with kitchenette and full bath. The chef's kitchen offers light shaker cabinetry, Therrmador 42 inch refrigerator, wine refrigerator , Thermador induction cooktop, quartz countertops, and a large island with seating for six. A hidden butler's pantry adds a second sink, dishwasher, oven. Enjoy a liquor/coffee bar, gas linear fireplace, and designer coastal finishes throughout. Outdoor living includes a screened porch with full summer kitchen, saltwater pool, outdoor shower, and new coquina seawall. Whole house generator/ whole house water filter and softener system /2 tankless gas water heaters /Thermador appliances / Ruvatti work station sinks kitchen and pantry .Universal car charging circuit . Attic fully insulated under AC ,lights and attic elevator . Luxury vinyl plank flooring in entire home / designer closet system in all closets.Mesh wifi system and security cameras. Oversized 3 car garage with high ceilings and high door opening .Plantation shutters on all windows / sliders . Roll down shade over sliders in the kitchen . .Automatic gate openers to both gates. .Certificate of occupancy received .
Additional Information
- Interior Features
- Breakfast Bar, Built-in Features, Ceiling Fan(s), Eat-in Kitchen, His and Hers Closets, In-Law Floorplan, Kitchen Island, Open Floorplan, Pantry, Primary Downstairs, Smart Thermostat, Vaulted Ceiling(s), Wet Bar, Walk-In Closet(s), Primary Bathroom - Shower No Tub, Butler Pantry, Split Bedrooms, Guest Suite, Jack and Jill Bath
- Exterior Features
- Outdoor Kitchen, Outdoor Shower, Impact Windows, Other
- Financing
- Cash, Conventional, FHA, VA Loan
- Property Description
- Contemporary, Traditional, Other
- Appliances
- Disposal, Double Oven, Dishwasher, Induction Cooktop, Instant Hot Water, Microwave, Refrigerator, Tankless Water Heater
- Heating
- Central, Electric, Propane, Hot Water
- Air Conditioning
- Central Air
- Exterior Construction
- Block, Concrete, Stone Veneer, Composition Siding
- Stories
- 1
- Roof
- Metal
- Pool
- Yes
- Pool Type
- Salt Water, Waterfall
- Parking
- Attached, Garage Door Opener, RV Access/Parking
- Garage Spaces
- 3
- Elementary School
- Williams
- Middle School
- Mcnair
- High School
- Rockledge
- View
- Pool, River, Water, Intracoastal
Courtesy of Cornell Real Estate